
Listing Courtesy of: BRIGHT IDX / Listed By: Joseph "Joseph A." Rivera, Coldwell Banker Realty
40 Shire Court Somerdale, NJ 08083
Active (2 Days)
$369,900 (USD)
OPEN HOUSE TIMES
-
OPENSat, Oct 241:00 pm - 3:00 pm

Description
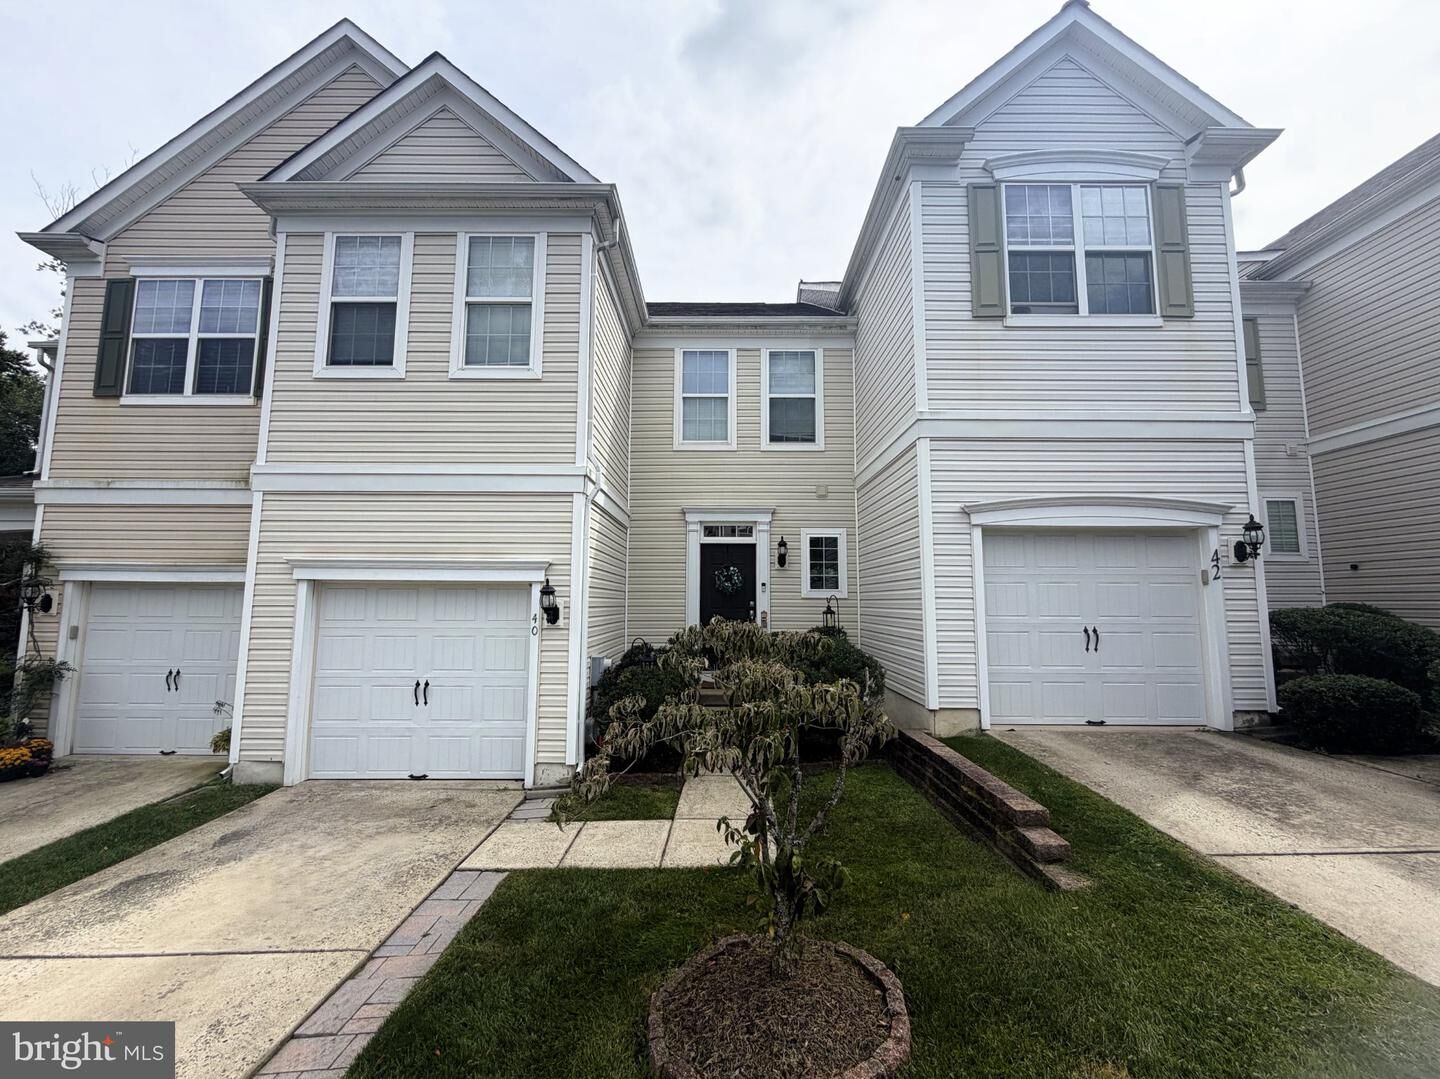
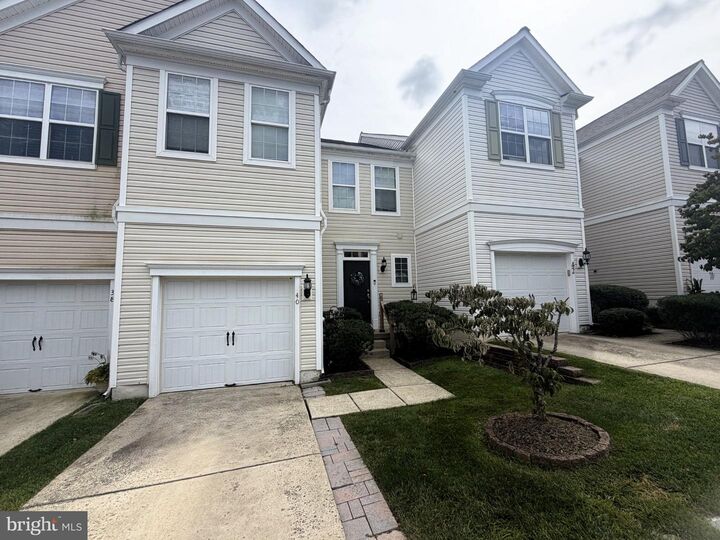
Wooded views and natural light give 40 Shire Court a bright, welcoming feel. Located in The Shire at Somerdale, this beautifully decorated three bedroom, two and a half bath townhome features neutral paint colors and flooring that flows seamlessly throughout the main and upper levels.A landscaped walkway leads to the entrance, where the two-story foyer opens to a wide staircase and an upper hallway overlooking the hall and foyer below. A double coat closet, powder room with a pedestal sink, and inside access to the attached one-car garage keep everyday necessities conveniently near the entrance. Decorative columns frame the separate dining room, providing a comfortable setting for everyday meals and gatherings.At the rear of the home, the day begins with sunlight pouring into the kitchen, breakfast area, and living room. Tall windows overlook the woods, while the connected layout makes it easy to prepare meals and spend time together. The kitchen includes white cabinetry, stainless steel appliances, gas cooking, ample counter space, and a raised breakfast bar. The adjoining breakfast area offers a pleasant spot for coffee with views of the trees and the opportunity to add a deck overlooking the rear yard.Upstairs, double doors open to the primary suite, where morning sunshine fills the bedroom and private bathroom. A walk-in closet provides ample storage, while the bath features a spacious double sink vanity, tile flooring, a soaking tub with a tile surround, a separate glass enclosed shower, and a private toilet area. Two additional bedrooms share a full hall bathroom with a tub and shower combination. Second floor laundry keeps daily routines convenient, and an open loft provides flexible space for a home office, reading area, or exercise equipment.The full, unfinished walkout basement offers generous storage and the option to create additional finished space in the future. A large window and glass exterior door bring in natural light and provide direct access to the rear yard and wooded setting.A concrete driveway, attached one car garage, and additional parking spaces nearby add convenience. Set on a street with no through traffic, the home enjoys evening sunsets at the front and convenient access to the White Horse Pike, shopping, and dining.
MLS #:
NJCD2127490
NJCD2127490
Taxes
$8,132(2025)
$8,132(2025)
Lot Size
2,522 SQFT
2,522 SQFT
Type
Townhouse
Townhouse
Year Built
2008
2008
Style
Colonial
Colonial
School District
Somerdale Borough Public Schools
Somerdale Borough Public Schools
County
Camden County
Camden County
Listed By
Joseph "Joseph A." Rivera, Coldwell Banker Realty
Source
BRIGHT IDX
Last checked Oct 23 2026 at 7:19 PM GMT-0400
BRIGHT IDX
Last checked Oct 23 2026 at 7:19 PM GMT-0400
Bathroom Details
- Full Bathrooms: 2
- Half Bathroom: 1
Interior Features
- Dining Area
- Wood Floors
- Dishwasher
- Disposal
- Dryer
- Washer
- Refrigerator
- Walls/Ceilings: 2 Story Ceilings
- Kitchen - Eat-In
- Family Room Off Kitchen
- Walls/Ceilings: Dry Wall
- Recessed Lighting
- Built-In Range
- Built-In Microwave
- Formal/Separate Dining Room
- Carpet
- Pantry
- Walls/Ceilings: 9'+ Ceilings
- Primary Bath(s)
- Bathroom - Tub Shower
- Bathroom - Soaking Tub
- Bathroom - Stall Shower
- Bathroom - Walk-In Shower
Subdivision
- The Shireatsomerdale
Lot Information
- No Thru Street
- Backs to Trees
- Landscaping
Property Features
- Above Grade
- Below Grade
- Foundation: Slab
Heating and Cooling
- Forced Air
- Central A/C
- Ceiling Fan(s)
Basement Information
- Fully Finished
Homeowners Association Information
- Dues: $260
Flooring
- Wood
- Carpet
Exterior Features
- Vinyl Siding
- Roof: Shingle
Utility Information
- Sewer: Public Sewer
- Fuel: Natural Gas
School Information
- High School: Sterling H.s.
Parking
- Concrete Driveway
Stories
- 2
Living Area
- 1,835 sqft
Location
Disclaimer: Copyright 2026 Bright MLS IDX. All rights reserved. This information is deemed reliable, but not guaranteed. The information being provided is for consumers’ personal, non-commercial use and may not be used for any purpose other than to identify prospective properties consumers may be interested in purchasing. Data last updated 10/23/26 12:19


